13 + Years of Delightful Architecture
I'm Florence Sibongile Matondo, Professional Architect.
I have developed strength in delivering large scale commercial projects from concept through to construction with the aim of achieving cost effective aesthetically delightful architecture!

Flo' Matondo
"The solution is already built into the problem; I merely clear away the clutter until the structure works."

Extraordinary Woman in BIM Award
Recognising women in South Africa who are delivering measurable impact through Building Information Modelling across the architecture, engineering, and construction industry. This award is for professionals actively leading BIM adoption, driving digital transformation, and influencing real project outcomes.
2026
Groote Schuur Hospital
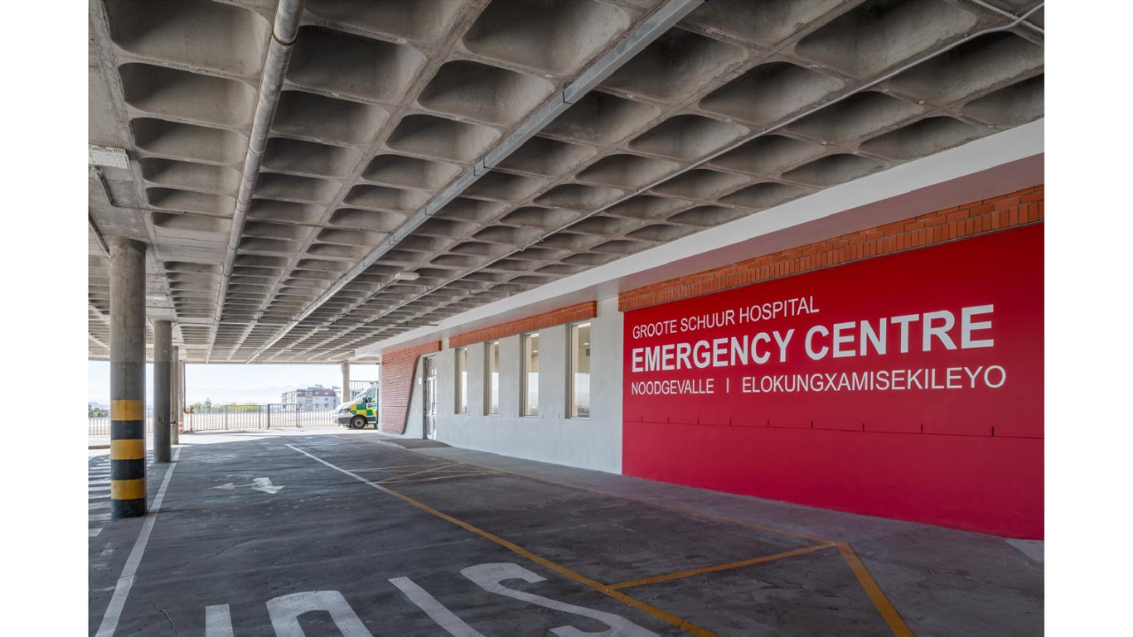
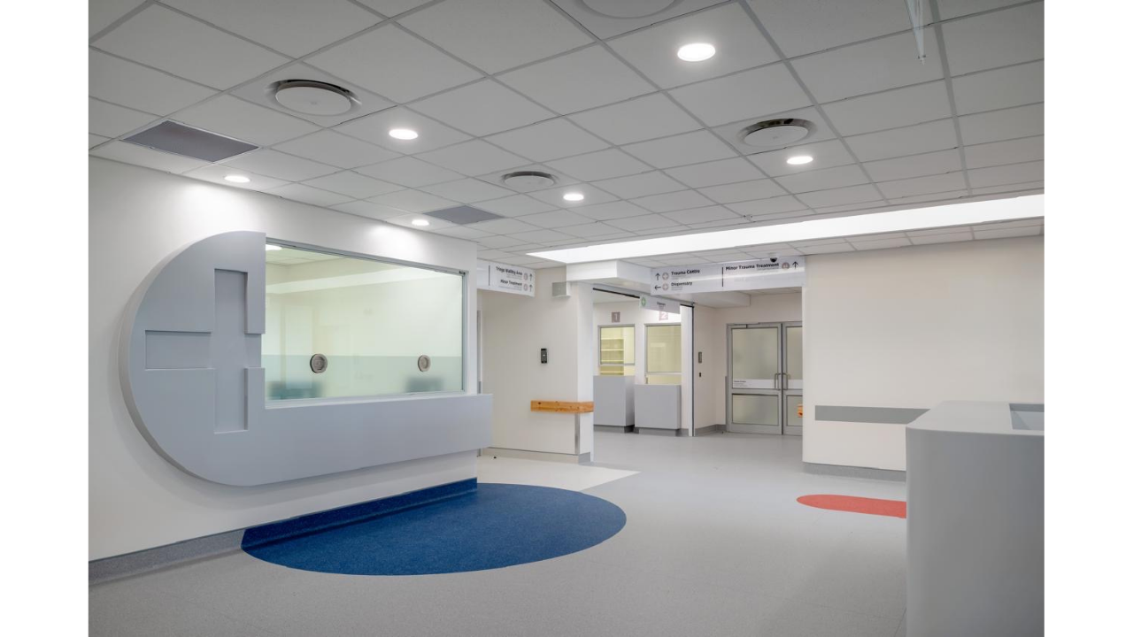
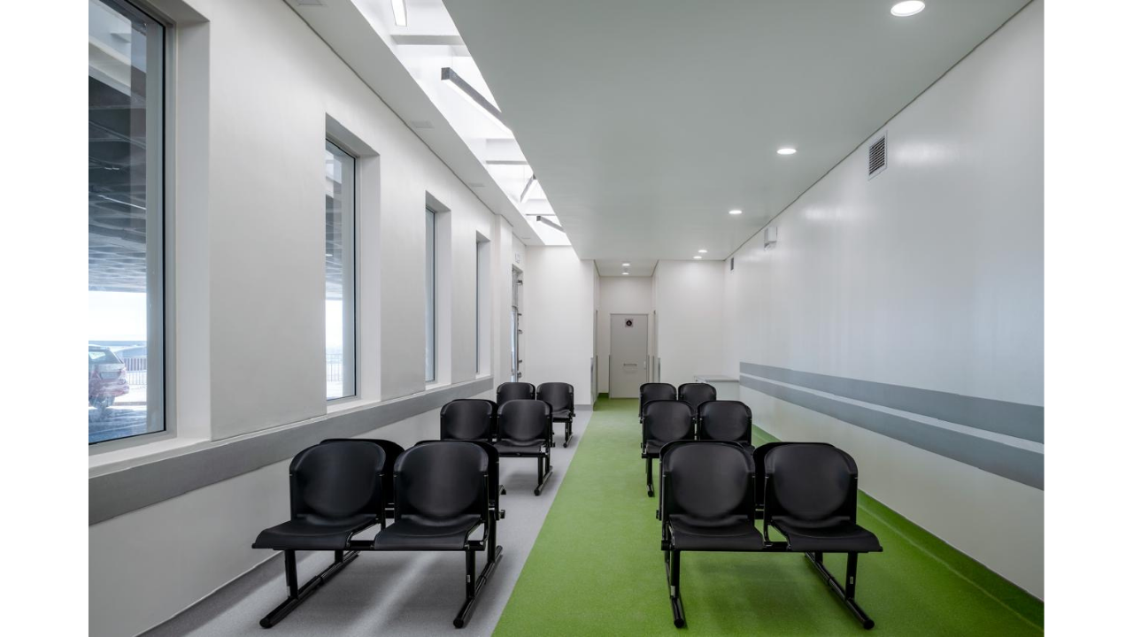
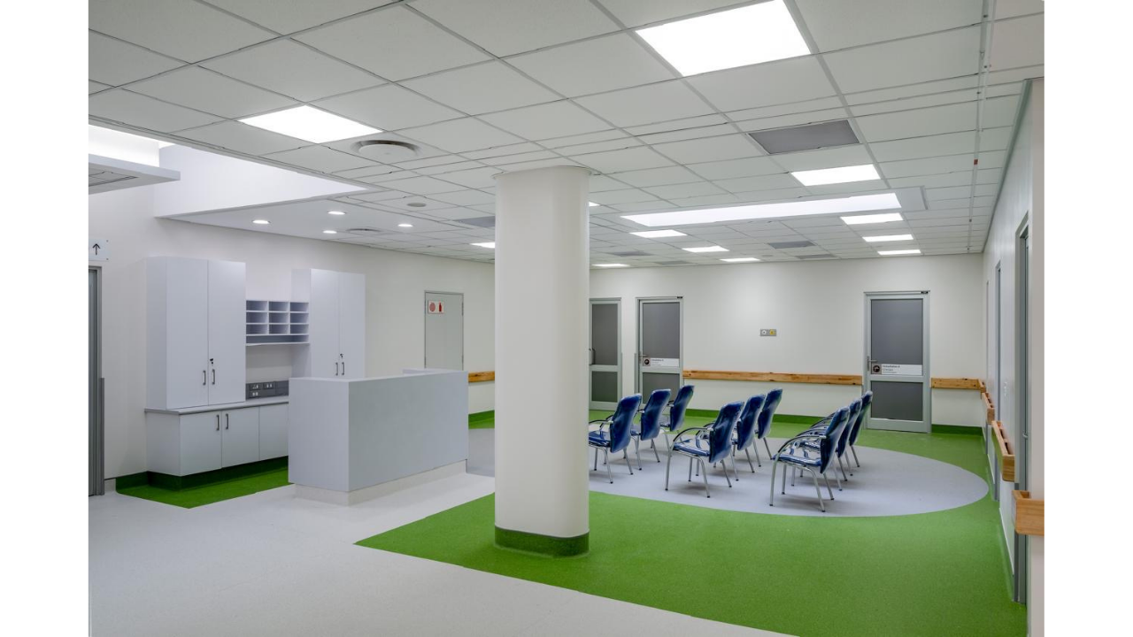
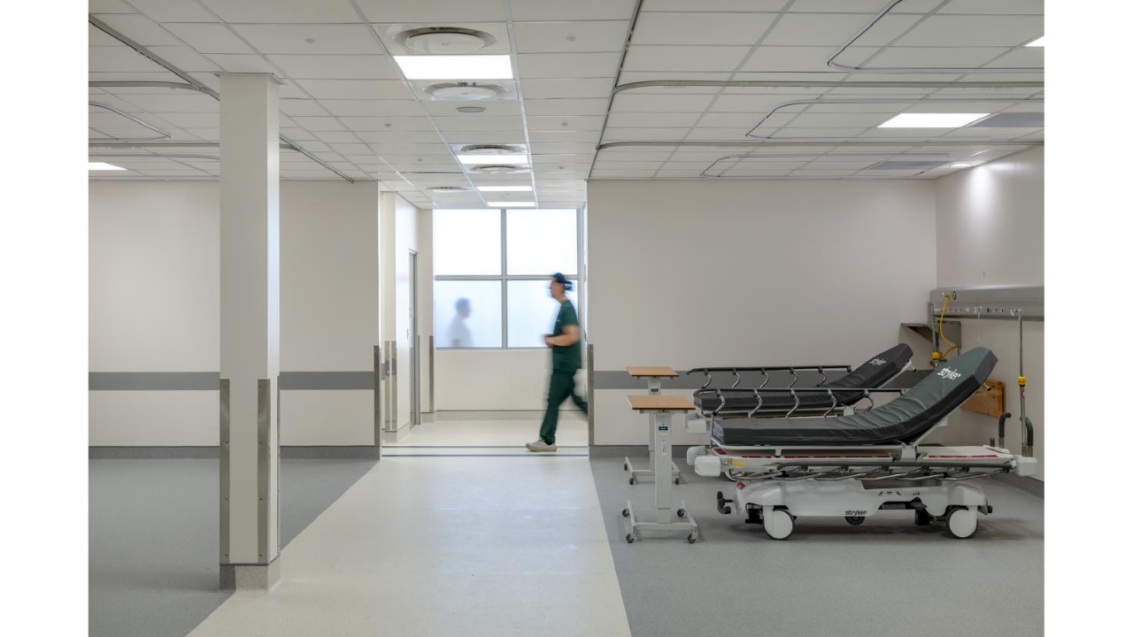
A state-of-the-art emergency centre designed around the demands of modern acute healthcare. The architecture prioritises patient flow, clinical efficiency, safety, and dignified care.
Groote Schuur Hospital Emergency Center
A state-of-the-art emergency centre designed around the demands of modern acute healthcare.
The architecture prioritises patient flow, clinical efficiency, safety, and dignified care.
A purpose-built facility brings trauma and emergency services together within a carefully organised environment.
Designed to expand capacity while transforming how emergency care is delivered.
~Designed as part of the architectural team at EHH Architects.
2019
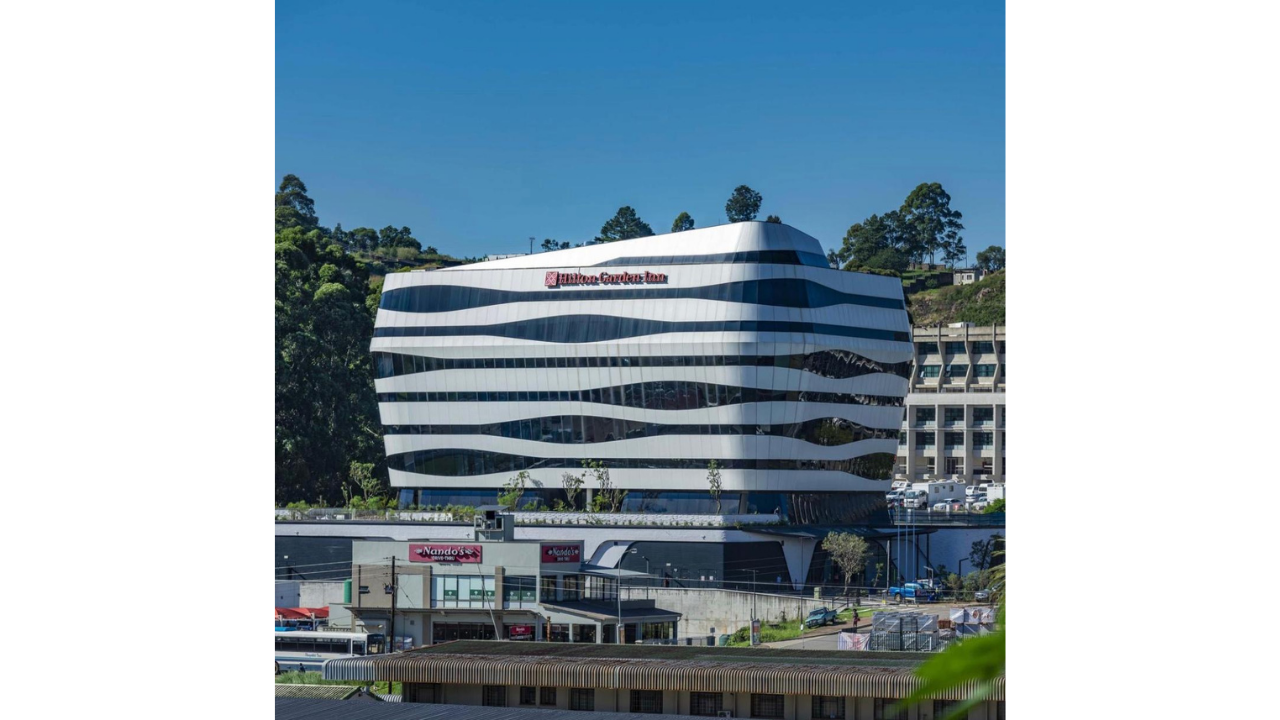
Hilton Garden Inn
A contemporary hospitality development designed to bring refined, modern architecture to the heart of Mbabane. The design balances international hospitality standards with a strong response to the local landscape and urban context.
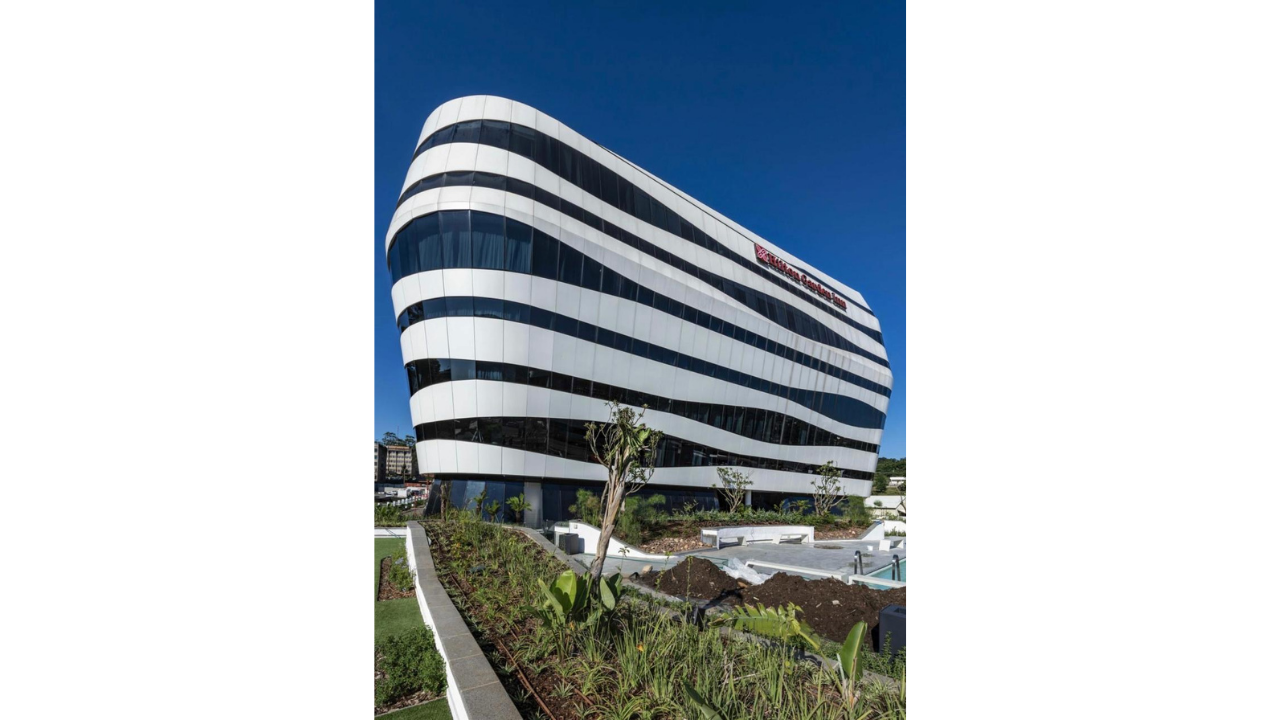
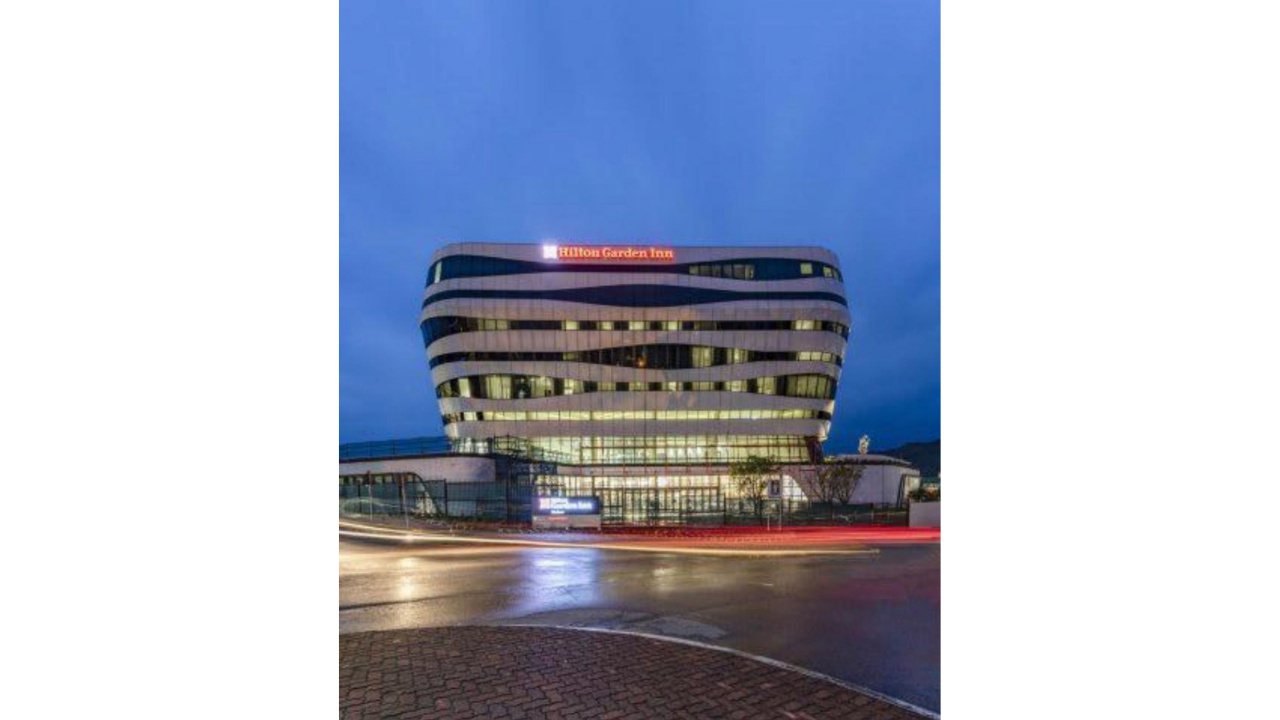
Hilton Garden Inn, Mbapane
Set against the hillside of Mbabane, the project explores how a vertical hospitality building can respond to the city’s dramatic topography and surrounding valley. Its curved tower and glazed podium establish a distinct urban presence while allowing the building to open towards its landscape.
The design separates public and private functions vertically, organised around a central atrium that brings light and spatial connection into the core.
~Designed as part of the architectural team at EHH Architects
2019
Hilton Garden Inn
A contemporary hospitality development designed to bring refined, modern architecture to the heart of Mbabane. The design balances international hospitality standards with a strong response to the local landscape and urban context.
Hilton Garden Inn, Mbapane
Set against the hillside of Mbabane, the project explores how a vertical hospitality building can respond to the city’s dramatic topography and surrounding valley. Its curved tower and glazed podium establish a distinct urban presence while allowing the building to open towards its landscape.
The design separates public and private functions vertically, organised around a central atrium that brings light and spatial connection into the core.
~Designed as part of the architectural team at EHH Architects
2017
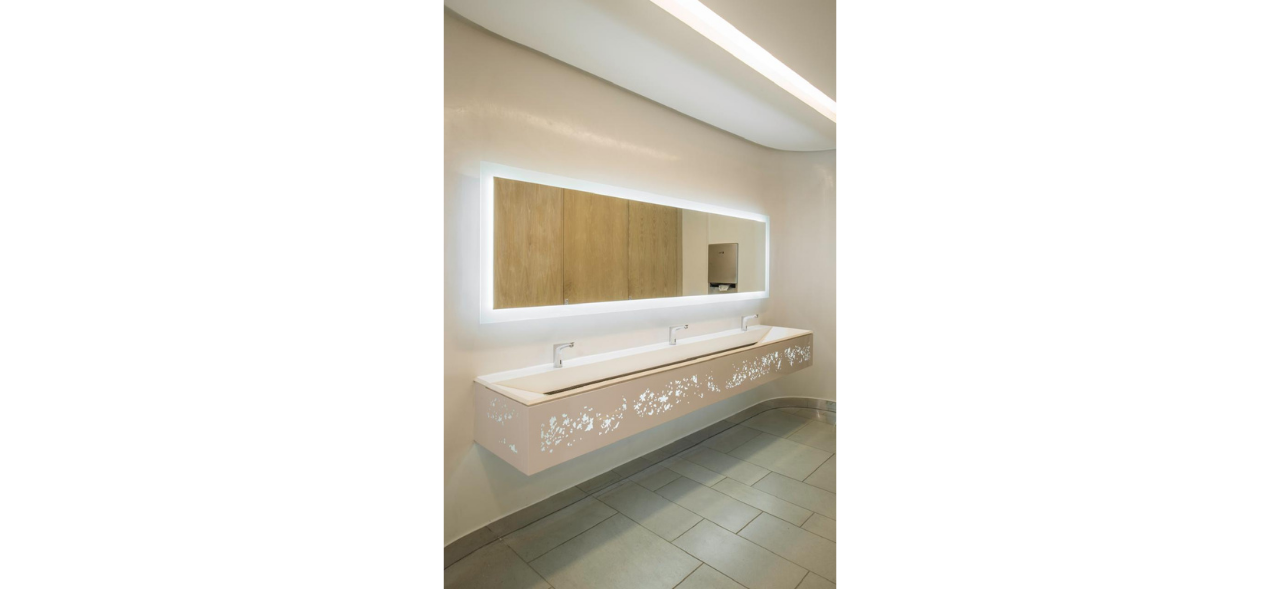
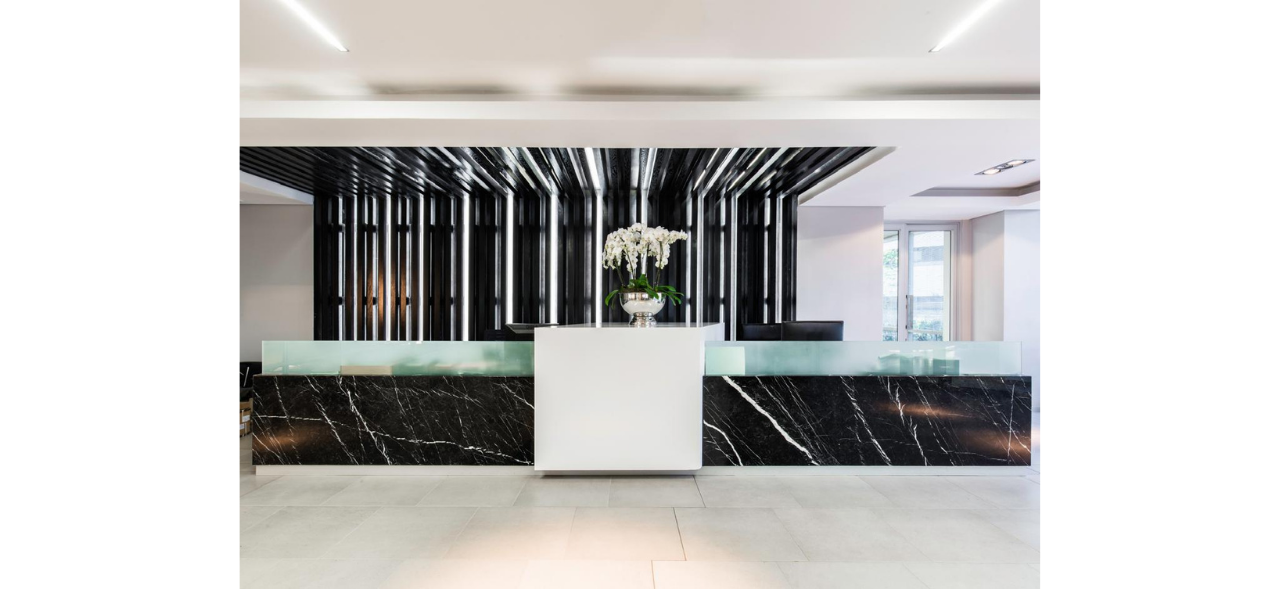
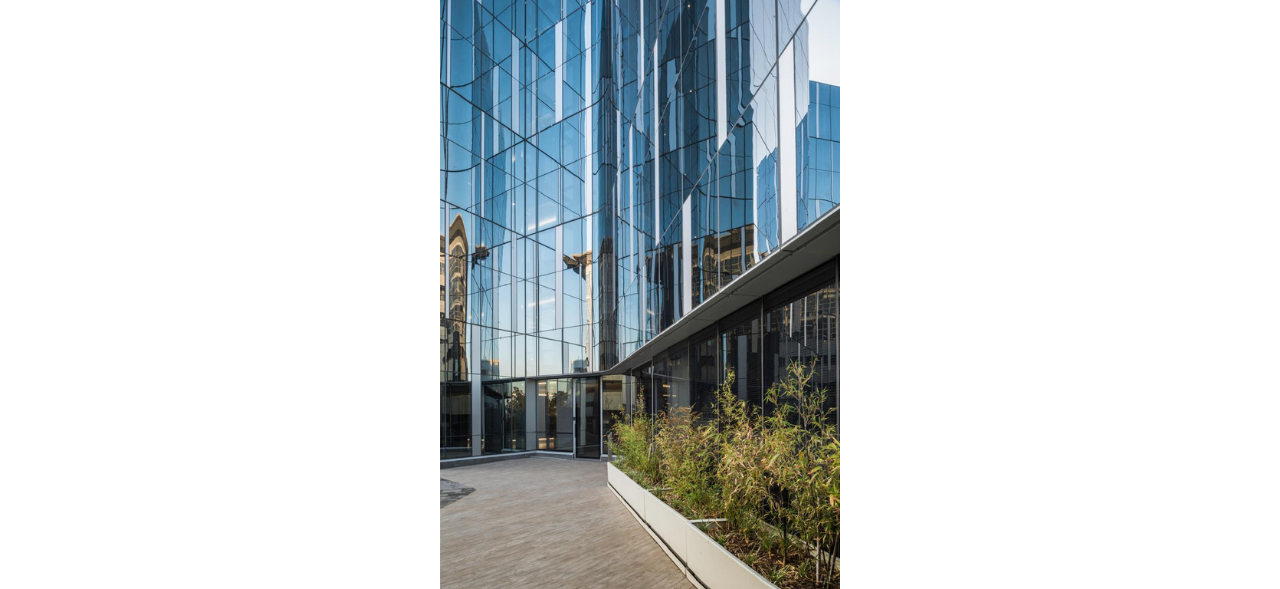
140 West Street
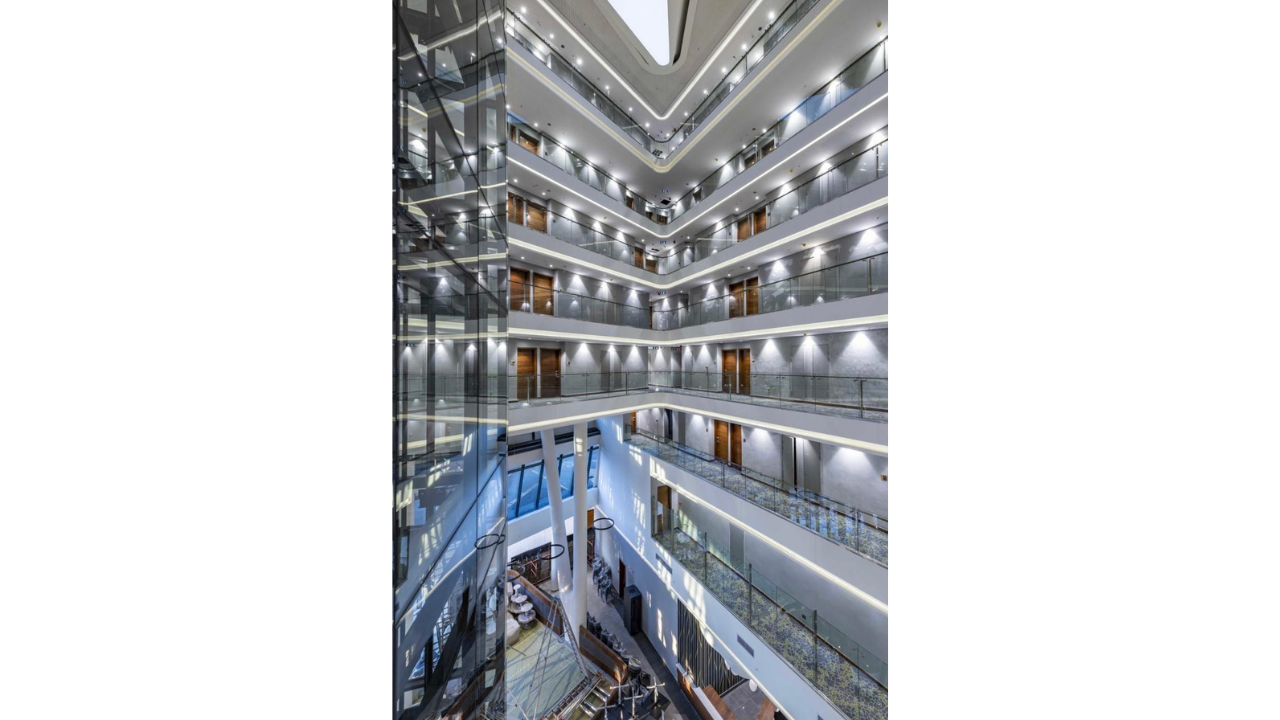
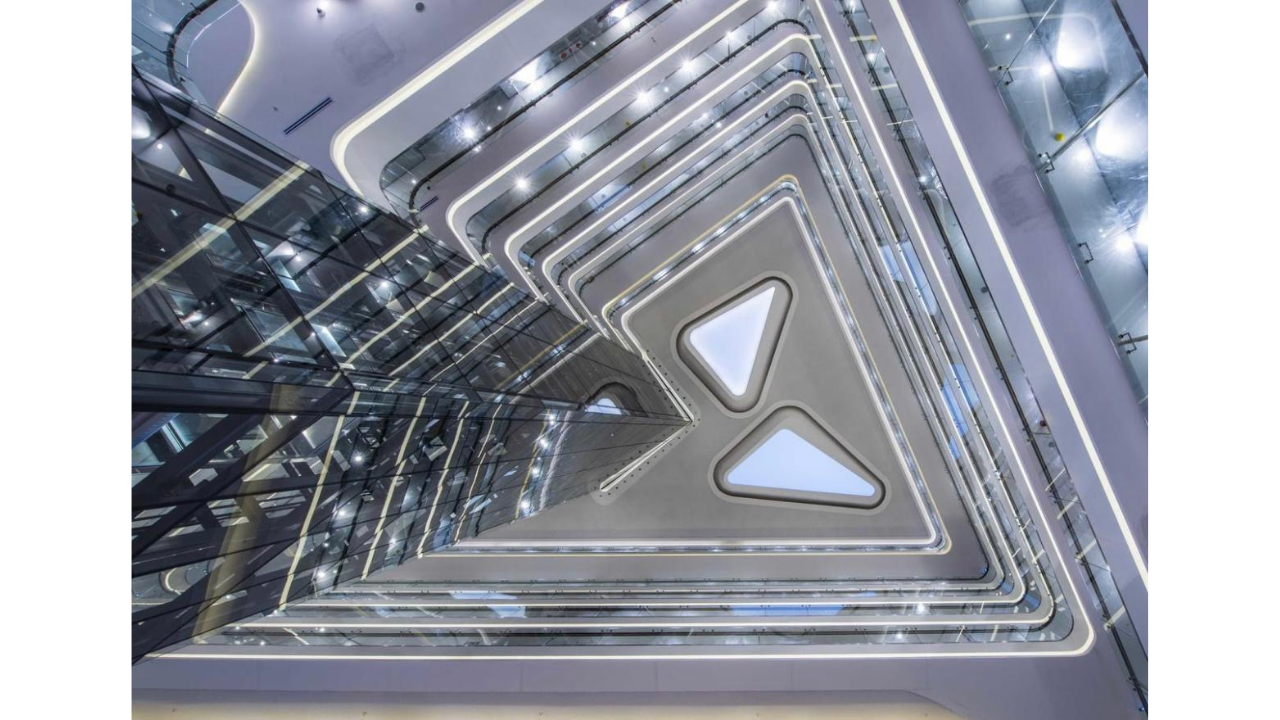
A landmark commercial development in the heart of Sandton, shaped by a constrained site and a complex urban context. The two towers diverge to open the narrow site, creating a dramatic glazed atrium that becomes the building’s central circulation and social space.
140 West Street, Sandton
A landmark commercial development in the heart of Sandton, shaped by a constrained site and a complex urban context. The two towers diverge to open the narrow site, creating a dramatic glazed atrium that becomes the building’s central circulation and social space.
The architecture combines structural expression with environmental response, using orientation-specific façades to control solar gain while maximising daylight and views.
~Designed as part of the architectural team at Paragon Architects.
2025
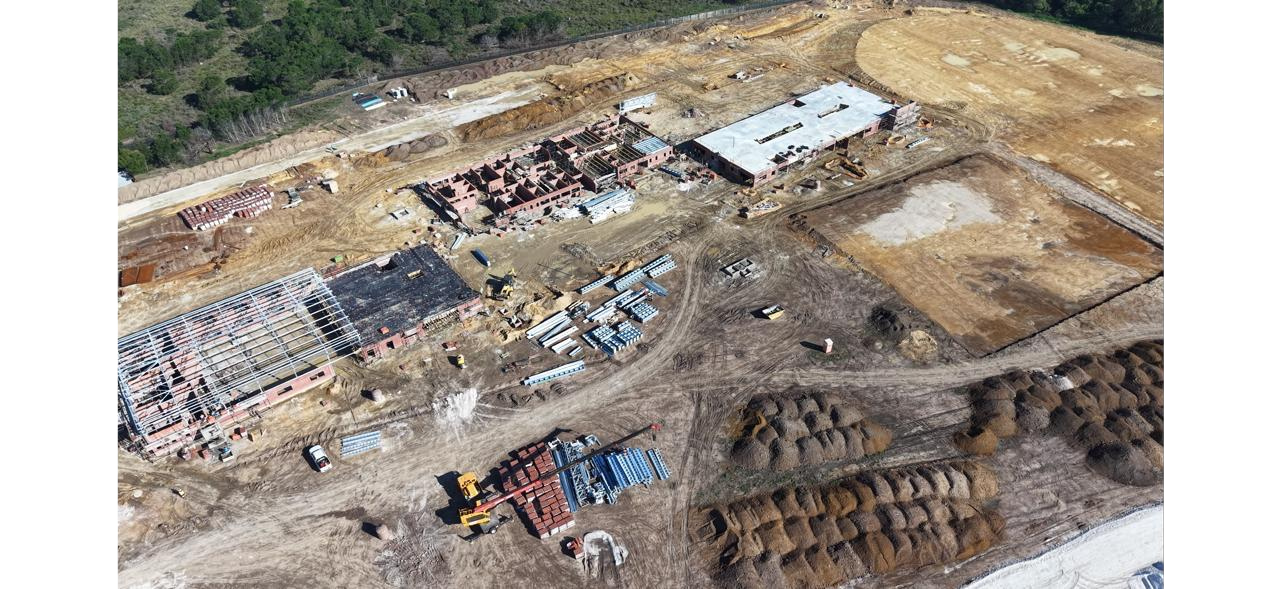
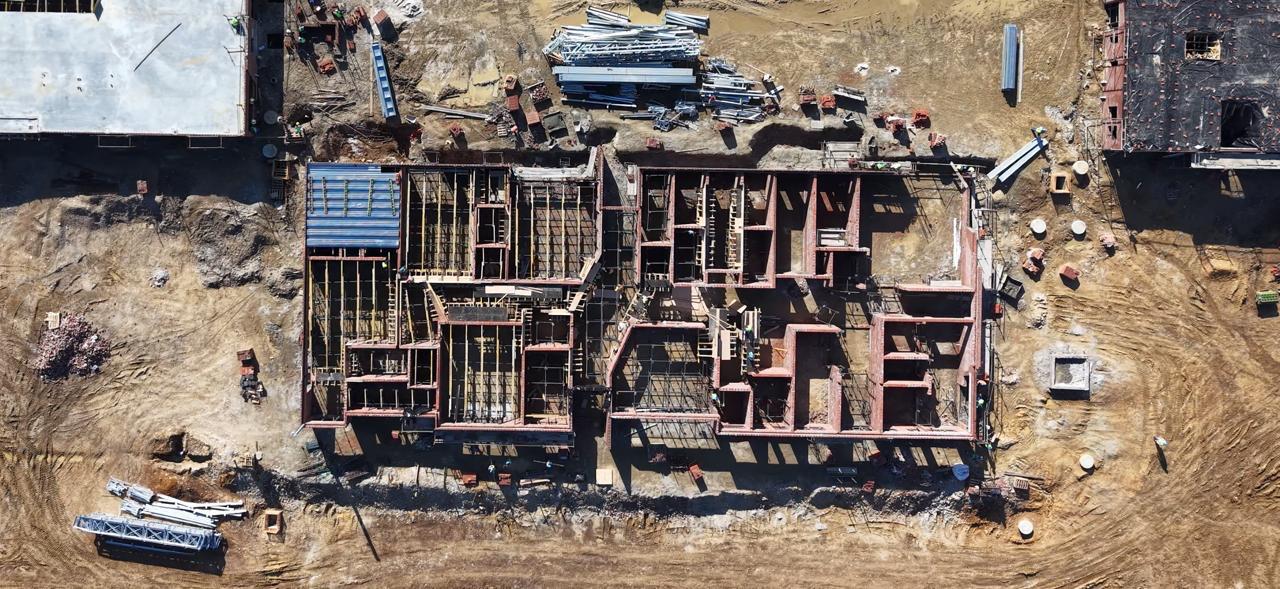
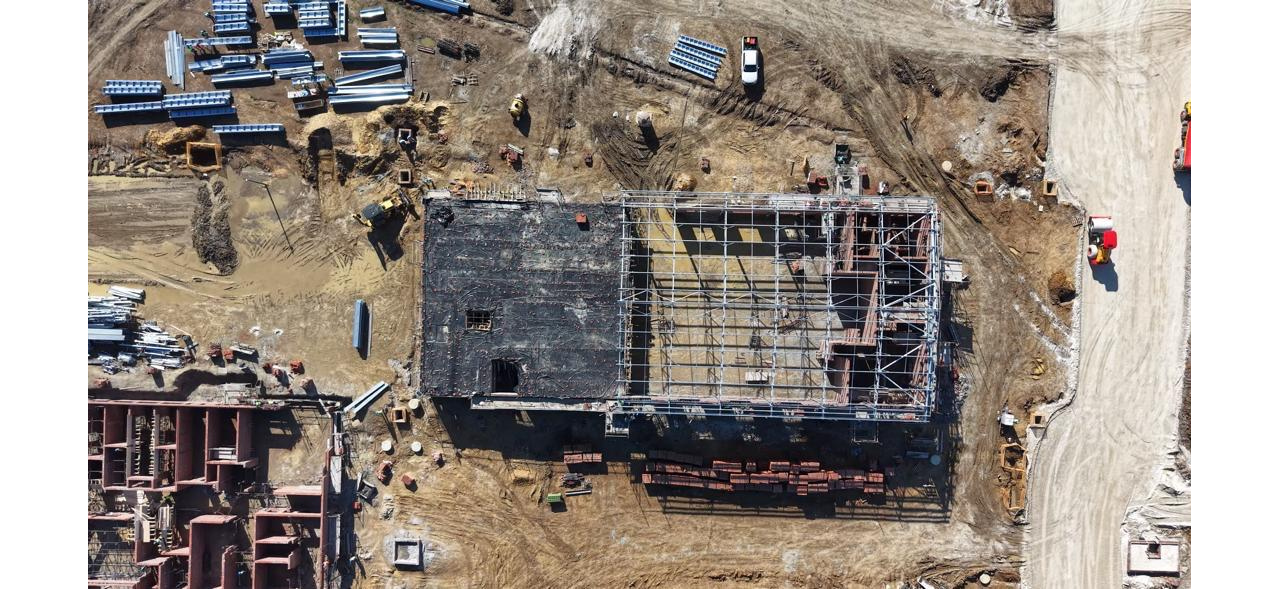
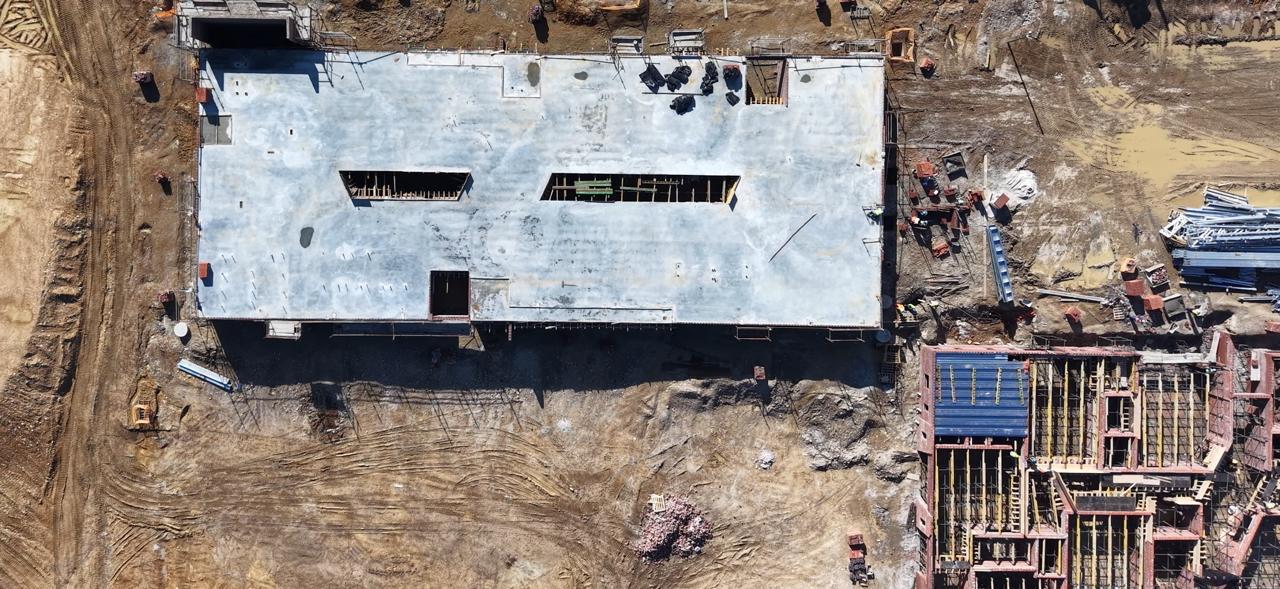
Humansdorp Primary School
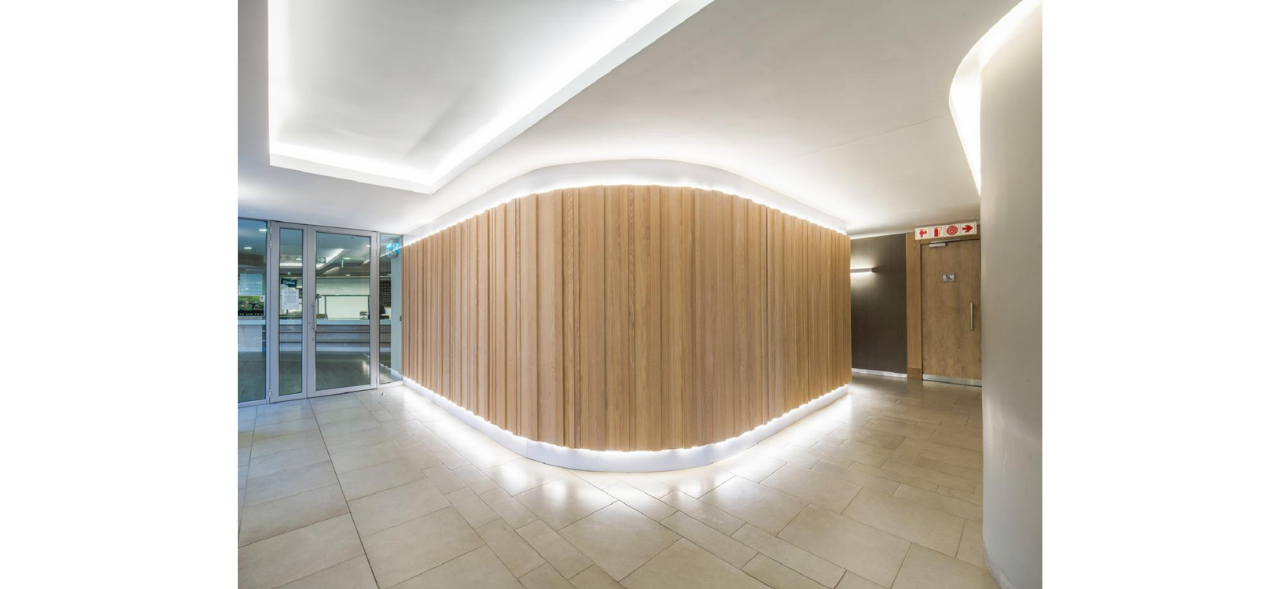
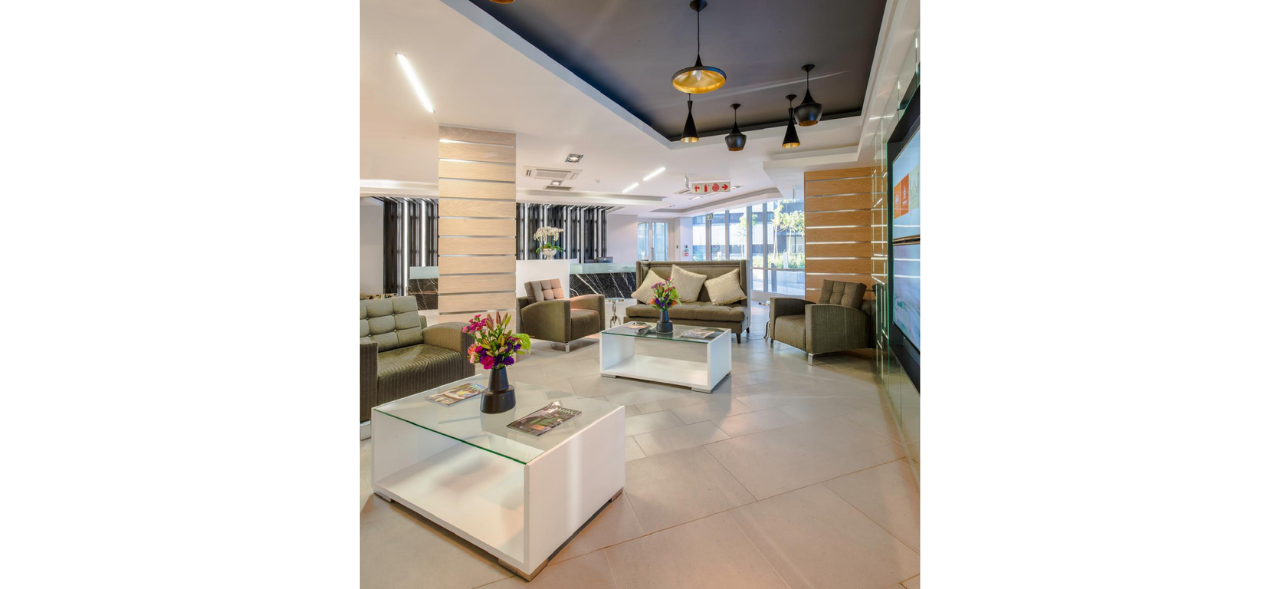
A purpose-built primary school set within the open landscape of Boskloof, Humansdorp, designed as a contemporary learning environment rooted in its natural context.
Humans Dorp Primary School, Eastern Cape
A purpose-built primary school set within the open landscape of Boskloof, Humansdorp, designed as a contemporary learning environment rooted in its natural context.
The masterplan organises teaching, communal, and sporting facilities across the site while allowing the campus to expand over time.
The architecture responds to landscape, movement, and environmental considerations to create a connected and adaptable educational setting.
~Designed as part of the architectural team at CSoft Design
2025
Humansdorp Primary School
A purpose-built primary school set within the open landscape of Boskloof, Humansdorp, designed as a contemporary learning environment rooted in its natural context.
Humans Dorp Primary School, Eastern Cape
A purpose-built primary school set within the open landscape of Boskloof, Humansdorp, designed as a contemporary learning environment rooted in its natural context.
The masterplan organises teaching, communal, and sporting facilities across the site while allowing the campus to expand over time.
The architecture responds to landscape, movement, and environmental considerations to create a connected and adaptable educational setting.
~Designed as part of the architectural team at CSoft Design
2024
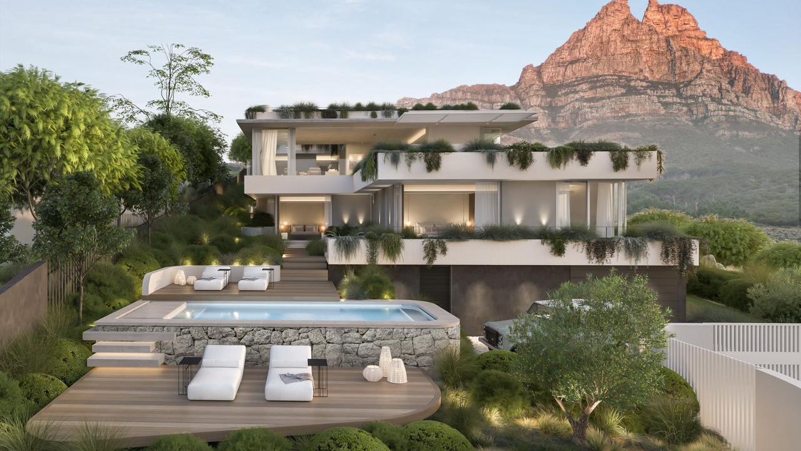
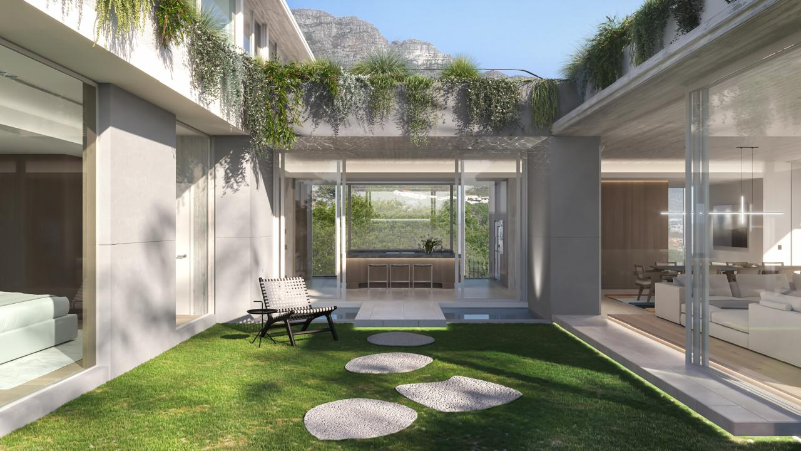
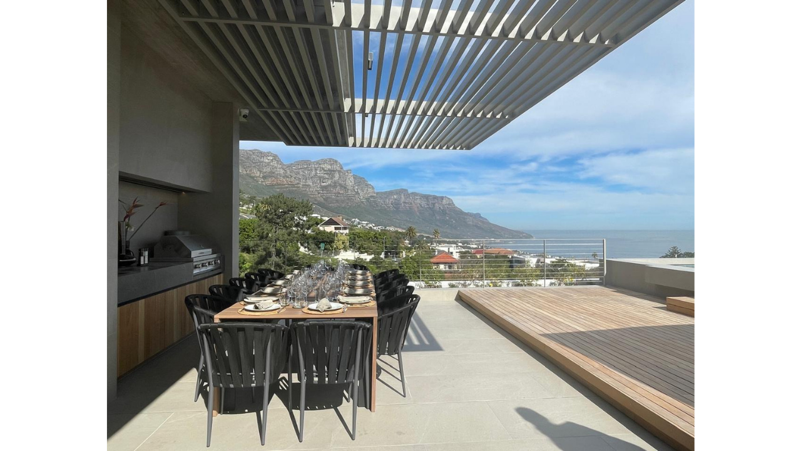
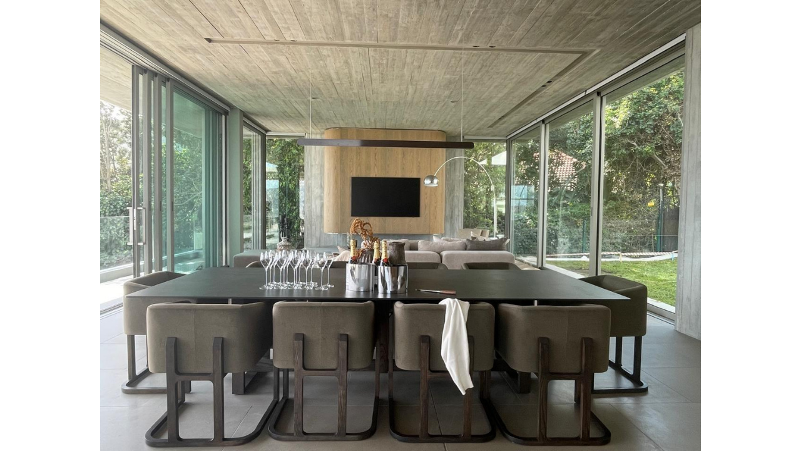
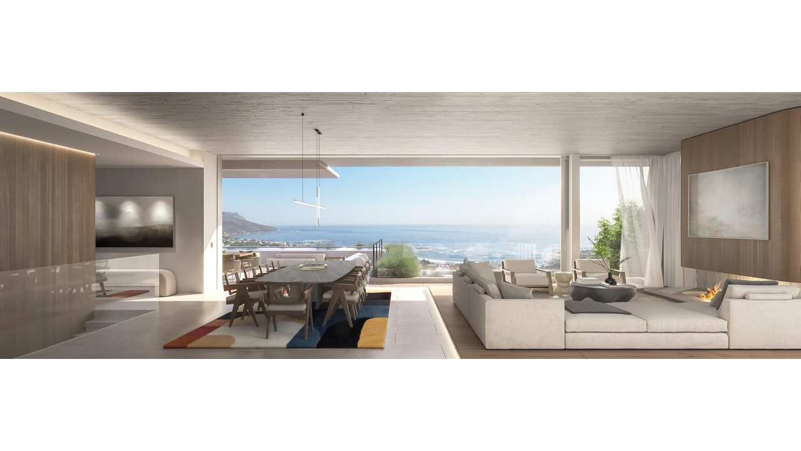
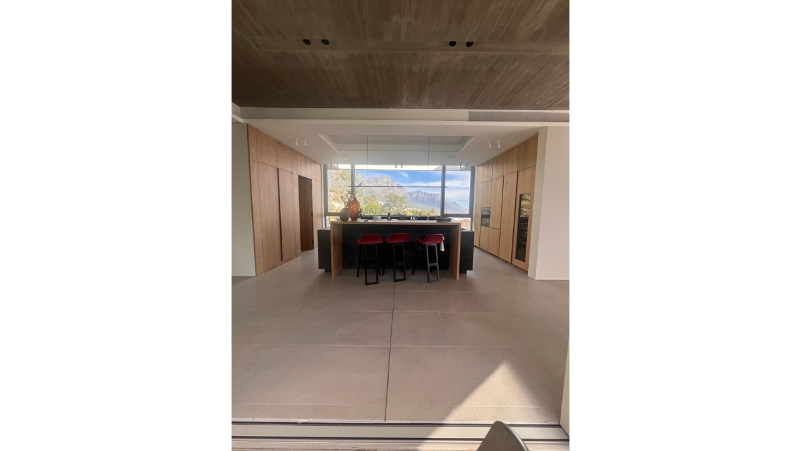
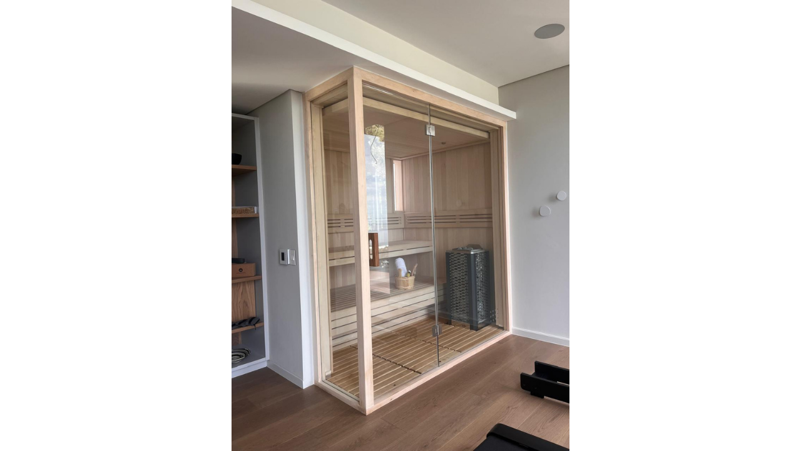
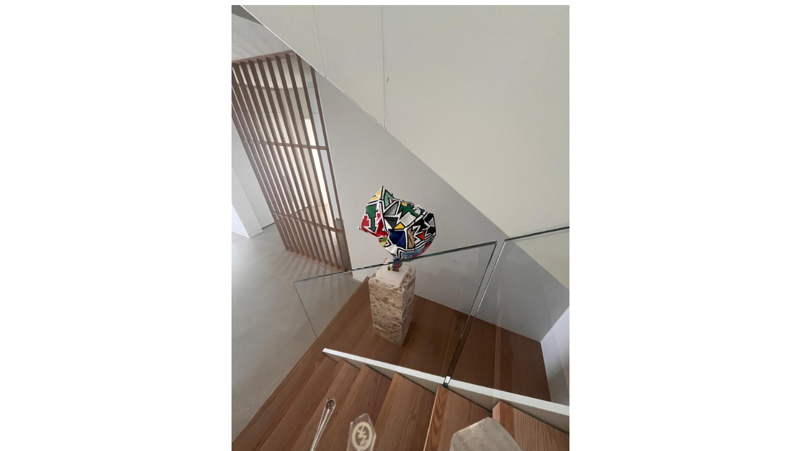
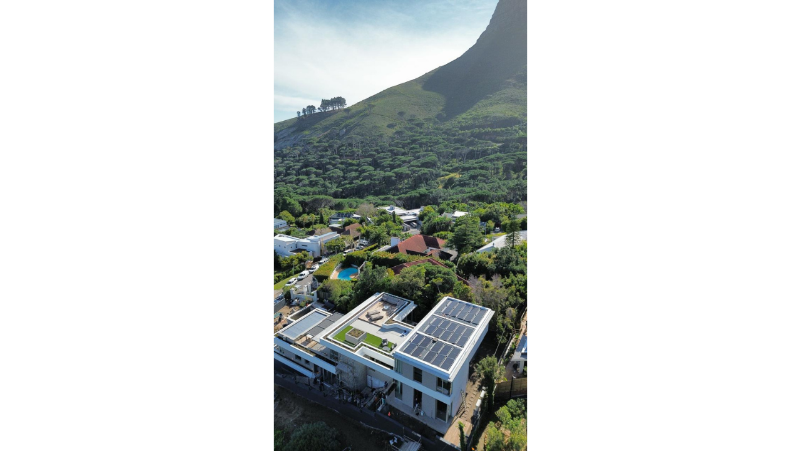
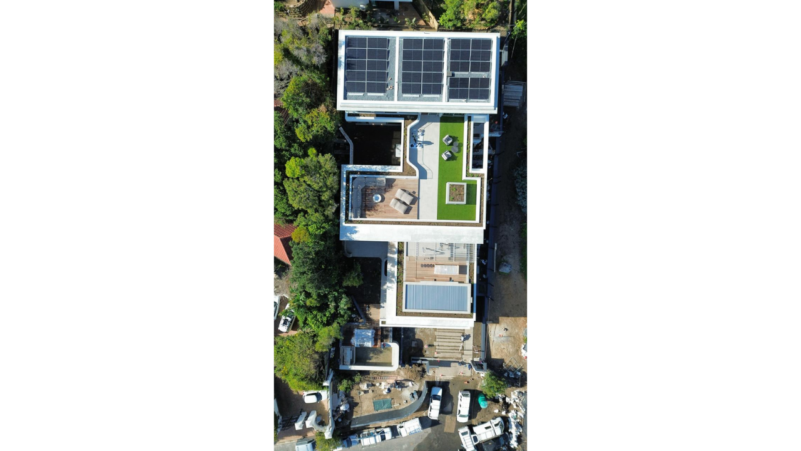
Camps Bay Dwelling
Set at the foot of Table Mountain, this double dwelling is shaped by its dramatic relationship with the Atlantic Ocean, Camps Bay, and surrounding mountains.
Camps Bay Dwelling, Cape Town
Set at the foot of Table Mountain, this double dwelling is shaped by its dramatic relationship with the Atlantic Ocean, Camps Bay, and surrounding mountains.
The design carefully balances expansive views with privacy, creating a series of spaces that feel immersed in the landscape.
A central courtyard and planted roof areas introduce indigenous vegetation into the architecture, softening the relationship between building and terrain.
~Designed as part of the architectural team at Kritzinger Architects
2022
Bertrams Multi-Purpose Facility
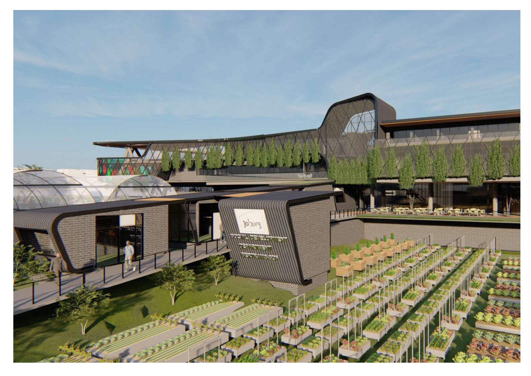
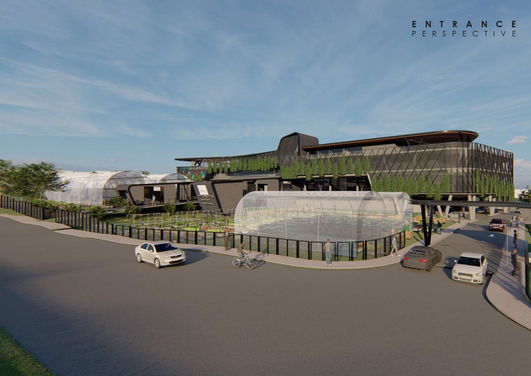
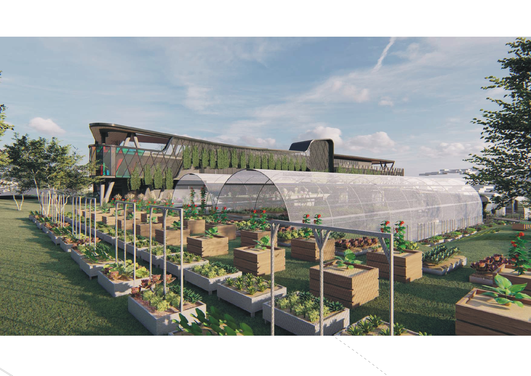
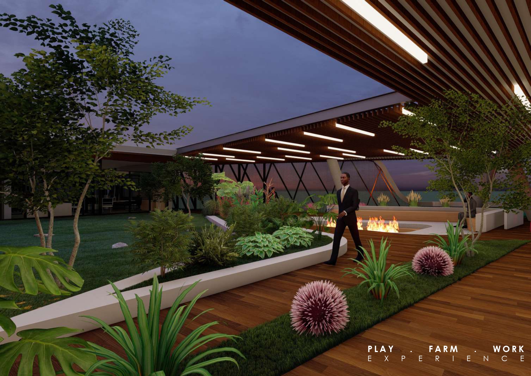
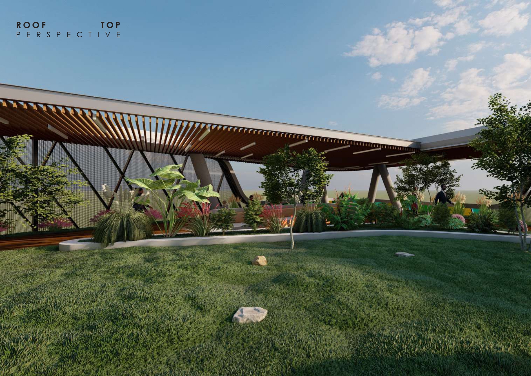
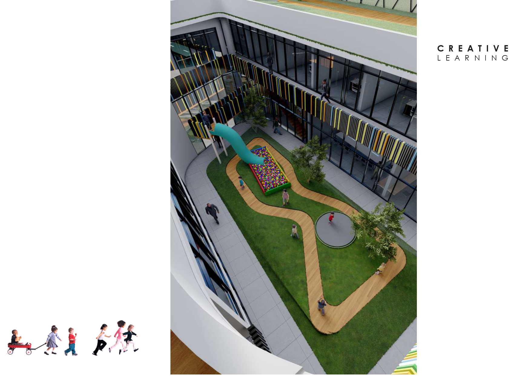
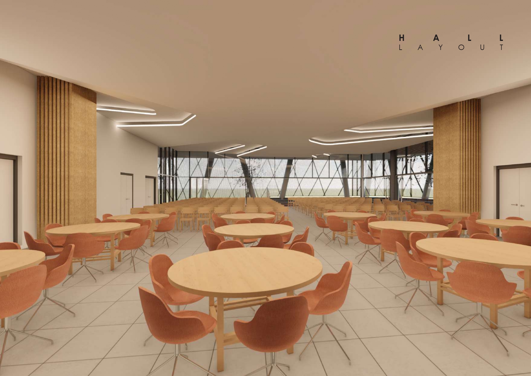
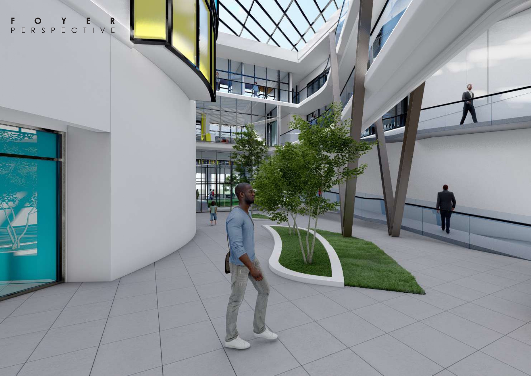
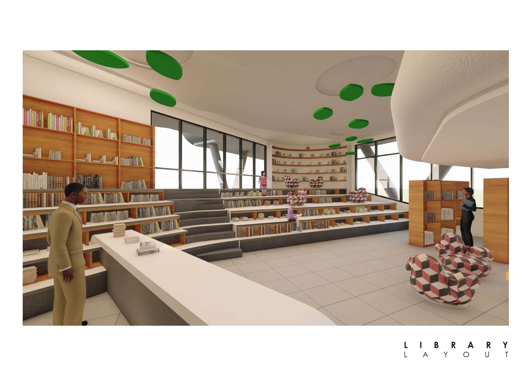
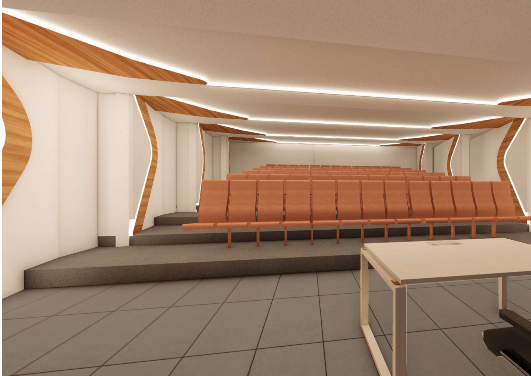
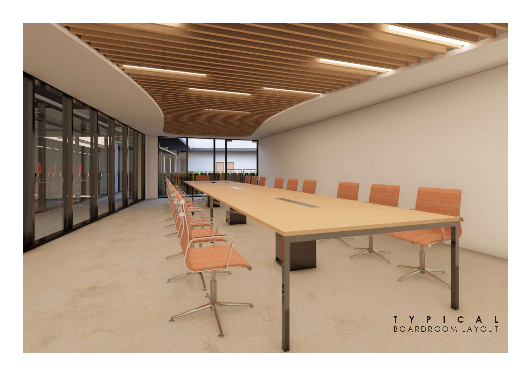
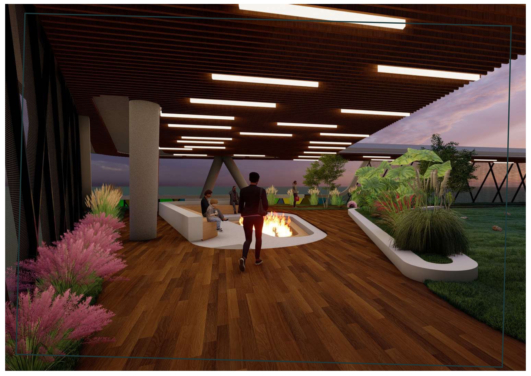
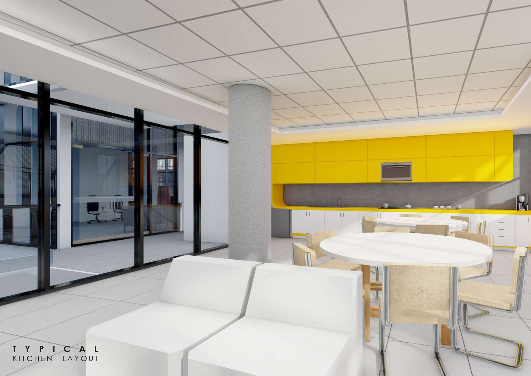
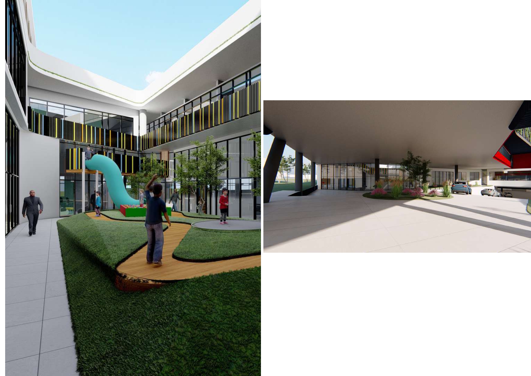
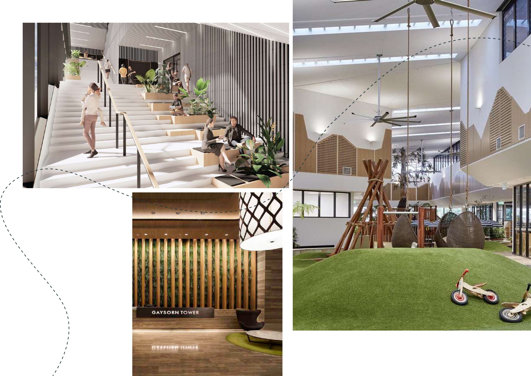
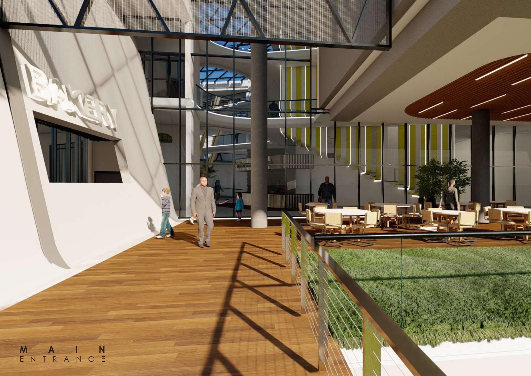
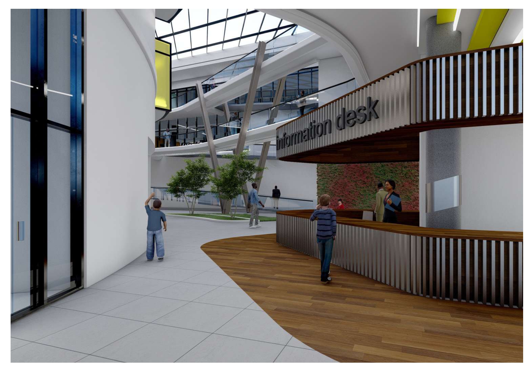
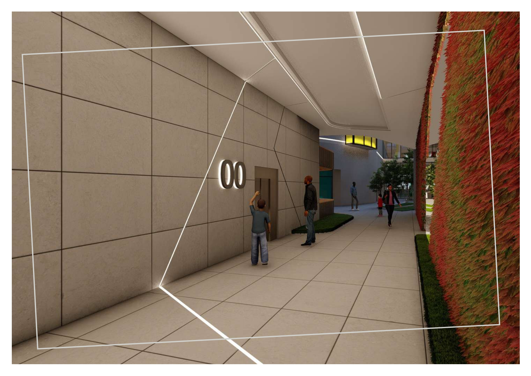
A multi-storey social infrastructure project positioned at the eastern edge of Johannesburg’s inner city. The design brings community, education, social services, recreation, and urban agriculture together within a compact urban footprint.
Bertrams Multi-Purpose Facility
A multi-storey social infrastructure project positioned at the eastern edge of Johannesburg’s inner city. The design brings community, education, social services, recreation, and urban agriculture together within a compact urban footprint.
The architecture explores how a civic building can actively contribute to its surrounding community, incorporating extensive glazing, vertical gardens, and agricultural spaces that extend from street level to the roof. The result is a building conceived not simply as a facility, but as an integrated piece of social and urban infrastructure.
~Designed as part of the architectural team at The Creative Axis Architects

2022
Bertrams Multi-Purpose Facility
A multi-storey social infrastructure project positioned at the eastern edge of Johannesburg’s inner city. The design brings community, education, social services, recreation, and urban agriculture together within a compact urban footprint.
Bertrams Multi-Purpose Facility
A multi-storey social infrastructure project positioned at the eastern edge of Johannesburg’s inner city. The design brings community, education, social services, recreation, and urban agriculture together within a compact urban footprint.
The architecture explores how a civic building can actively contribute to its surrounding community, incorporating extensive glazing, vertical gardens, and agricultural spaces that extend from street level to the roof. The result is a building conceived not simply as a facility, but as an integrated piece of social and urban infrastructure.
~Designed as part of the architectural team at The Creative Axis Architects
2022
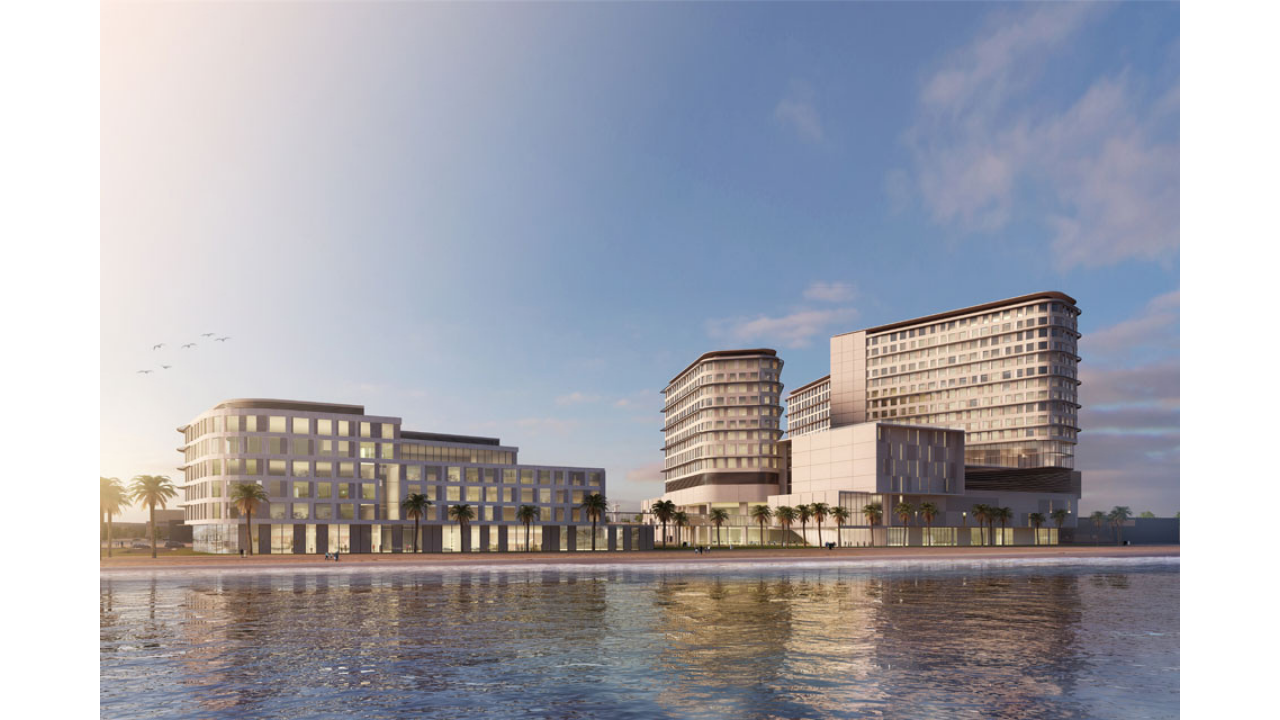
Kuwait Maternity Hospital
A major healthcare development on Kuwait Bay, designed as a specialist maternity and neonatal facility within the Sabah Medical Region.
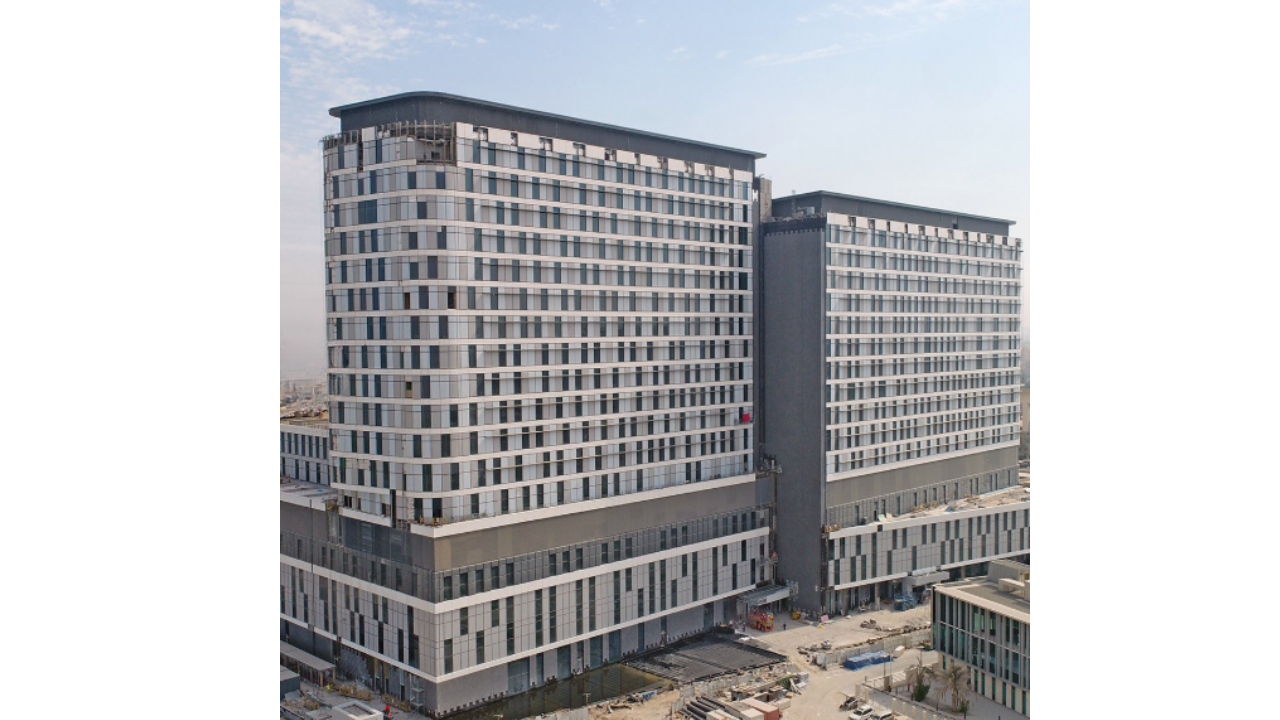
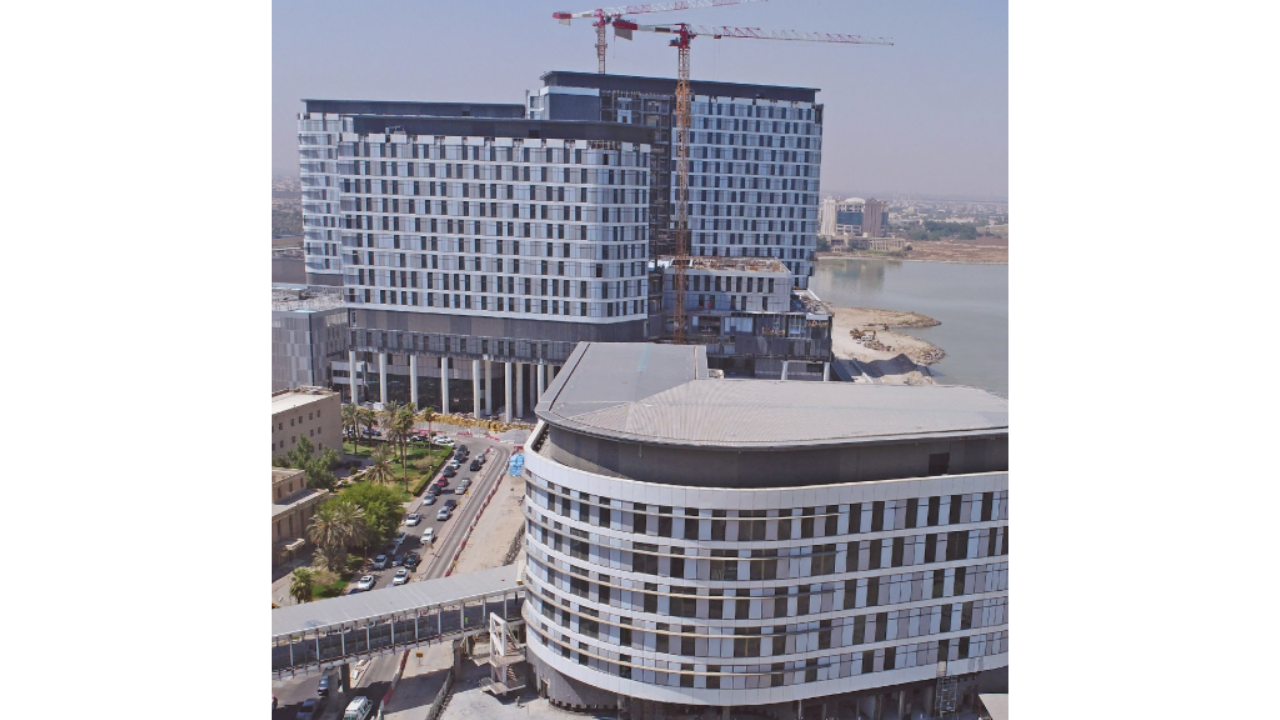
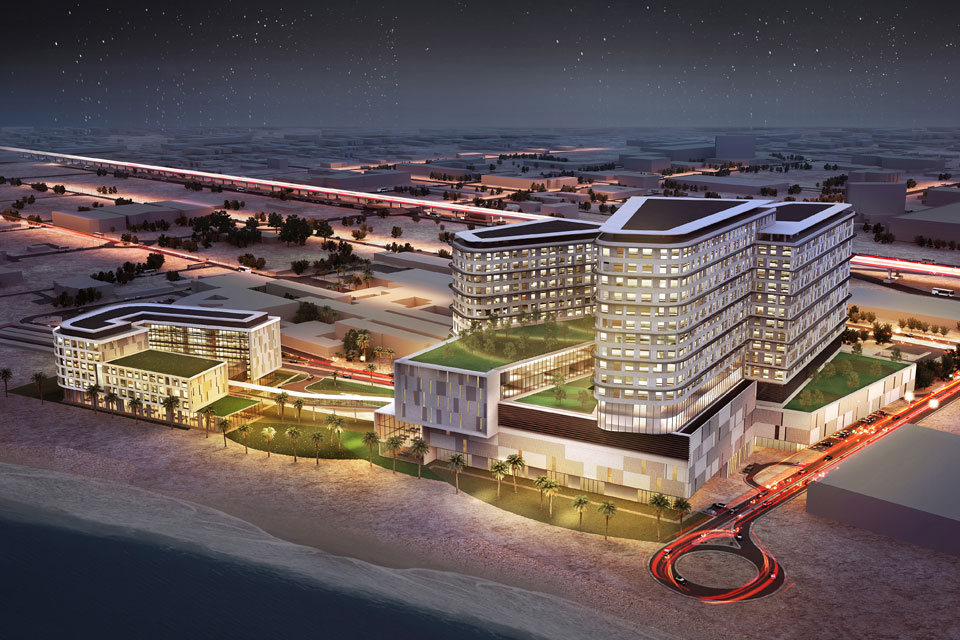
Kuwait New Maternity Hospital, Kuwait Bay
A major healthcare development on Kuwait Bay, designed as a specialist maternity and neonatal facility within the Sabah Medical Region. The 780-bed complex is organised around a dense clinical podium, with three inpatient towers rising above it and a separate outpatient and support programme.
The architecture places particular emphasis on its coastal setting, with 70% of inpatient rooms oriented towards views of the bay and coastline. A large atrium, landscaped areas, rooftop gardens, and a 320-metre coastal seawall form part of a broader approach that integrates clinical efficiency, environmental response, and patient wellbeing.
~Designed in collaboration with the Pace team